
Place accessories where you’ll naturally reach them—typically 48 inches high for adults, 36 inches for kids. Space items 6–12 inches apart so your bathroom maintains an organized appearance. Put towel bars near your shower or tub, and towel rings by the sink for convenient access. Match your finishes for visual consistency, whether that’s brushed gold or matte black. Finally, check ADA standards for grab bars and reach ranges to accommodate all users in your space. The specifics of each placement, however, shift based on your unique layout.
Rule 1: Position Accessories at Heights That Match Your Body and Reach
Why does height matter so much when you’re hanging bathroom accessories? Because you’ll use them every single day, and reaching too high or bending too low gets old fast. I’ve learned that positioning towel bars at 48 inches above the floor works well for most adults. If you’ve got kids or shorter family members, dropping them to 36 inches makes your bathroom work for everyone. The right placement happens when you match your bathroom layout to your actual reach ranges. Think about where you naturally stand after showering or washing your hands. That’s your sweet spot. Accessibility isn’t just for someone else—it’s about making your space comfortable for you. When height placement feels right, your whole bathroom experience improves.
Rule 2: Space Items 6–12 Inches Apart to Avoid Visual Clutter
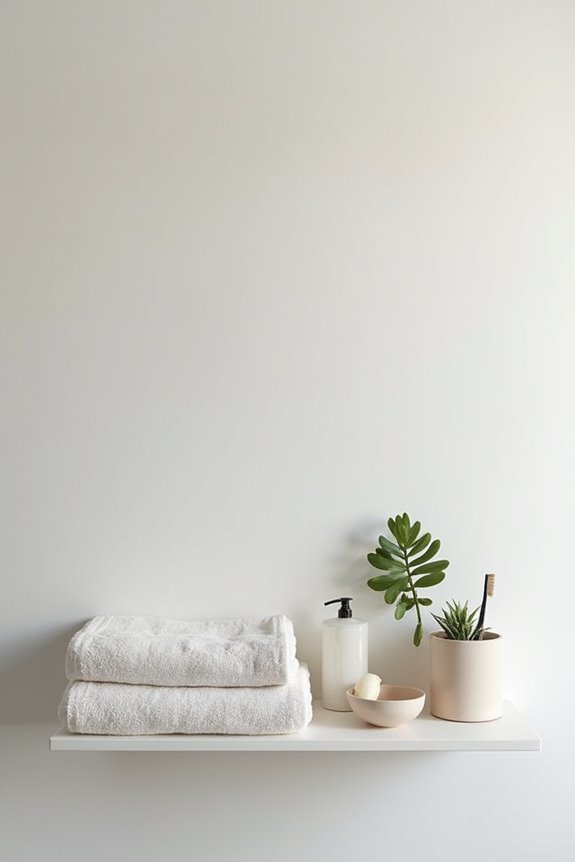
Once you’ve nailed the height of your accessories, the next piece of the puzzle is spacing them out properly. I’ve learned that maintaining a 6–12 inch gap between towel bars, soap dispensers, and mirrors keeps your bathroom functional and accessible while reducing visual clutter. This spacing prevents a cramped appearance and maintains clear sightlines throughout the room.
| Accessory | Ideal Height | Spacing Gap | Purpose |
|---|---|---|---|
| Towel bars | 48–52 inches | 6–12 inches | Easy reach |
| Soap dispensers | 36–42 inches | 6–12 inches | Daily use |
| Mirrors | 60–65 inches | 6–12 inches | Clear sight |
| Shelves | Variable | 6–12 inches | Organization |
You’ll notice how consistent gaps align your fixtures with focal points like vanities, creating visual balance. This interval supports smooth movement between accessories and eliminates that chaotic, disjointed feeling. When you apply this spacing rule alongside coordinated finishes, your bathroom will feel organized and well-planned.
Rule 3: Place Towel Bars, Hooks, and Shelves for Daily Function First
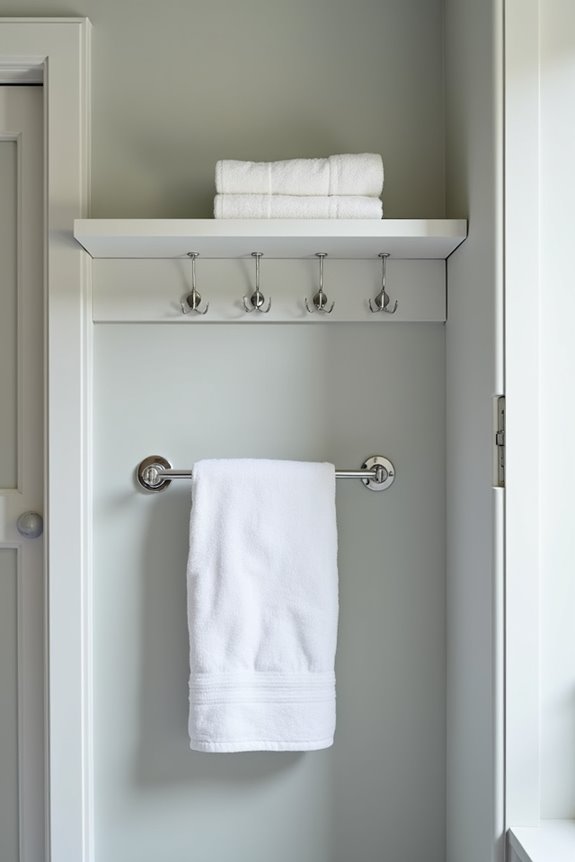
The best bathroom layout puts what you use most within arm’s reach, not tucked away in some corner that looks pretty but doesn’t serve you well. I learned that towel bars work best mounted at 48 inches high near your shower or tub, where you’ll grab them dripping wet. For kids, I’d lower them to 36 inches—it makes them feel included in the routine. Towel rings belong near sinks for post-handwashing convenience. When you prioritize daily function over aesthetics, accessibility becomes second nature. I install multiple spots throughout my bathroom, keeping towels reachable from both shower and sink. This approach makes your space genuinely useful—a place where everyone, regardless of height, feels considered and comfortable.
Rule 4: Choose Finishes That Echo Your Primary Fixtures
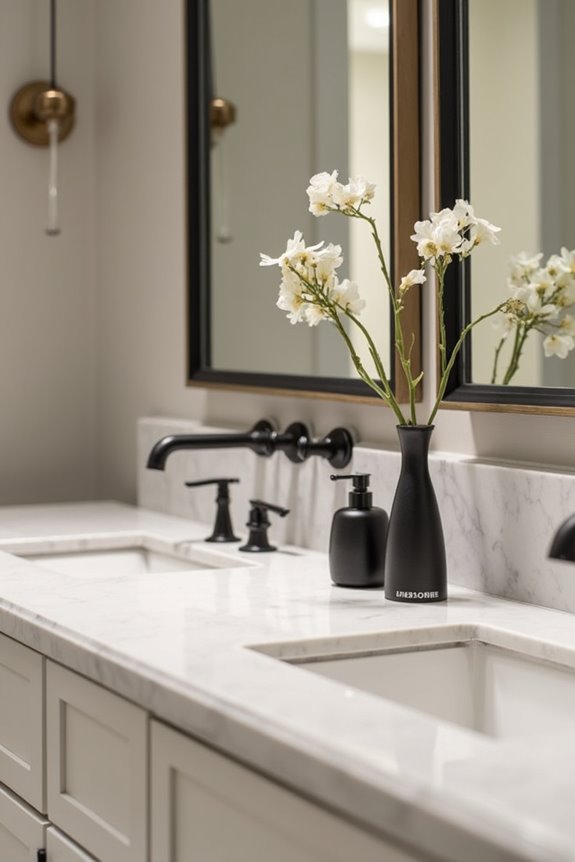
Use the same product line from collections like Allora USA for complete fixture coordination. This guarantees design harmony across your whole bathroom. If you’re mixing finishes, distribute each one evenly throughout the space.
Consider eco-friendly PVD finishes for durability and environmental responsibility. Matte black or brushed gold creates spa-inspired cohesion. Your accessories should be deliberate choices, not afterthoughts.
Rule 5: Verify Placement Against ADA Standards Before Installation
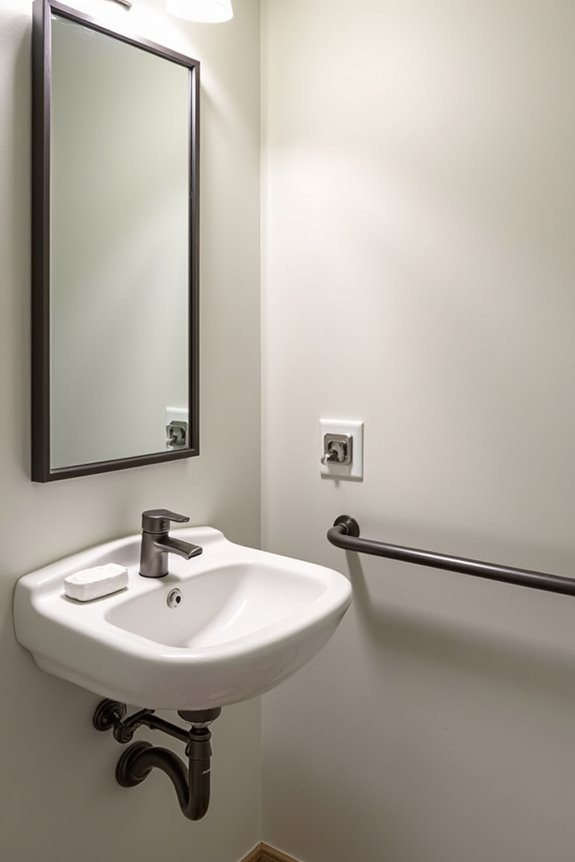
Why should you care about ADA standards when you’re just trying to make your bathroom look great? Because accessible design creates spaces everyone can use—and that’s something to feel proud about.
Before you install anything, verify these critical measurements:
- Grab bars must mount horizontally on rear and side walls, positioned at 33–36 inches above the floor
- Reach ranges for dispensers and mirrors should fall between 15–48 inches, allowing comfortable access from seated positions
- Protrusion limits require that accessories don’t extend beyond allowed depths, preventing obstacles in clear floor space
These ADA standards aren’t just rules—they’re guidelines that create an inclusive bathroom. When you measure twice and check accessibility compliance, you’re designing thoughtfully. That’s the kind of homeowner you want to be.