
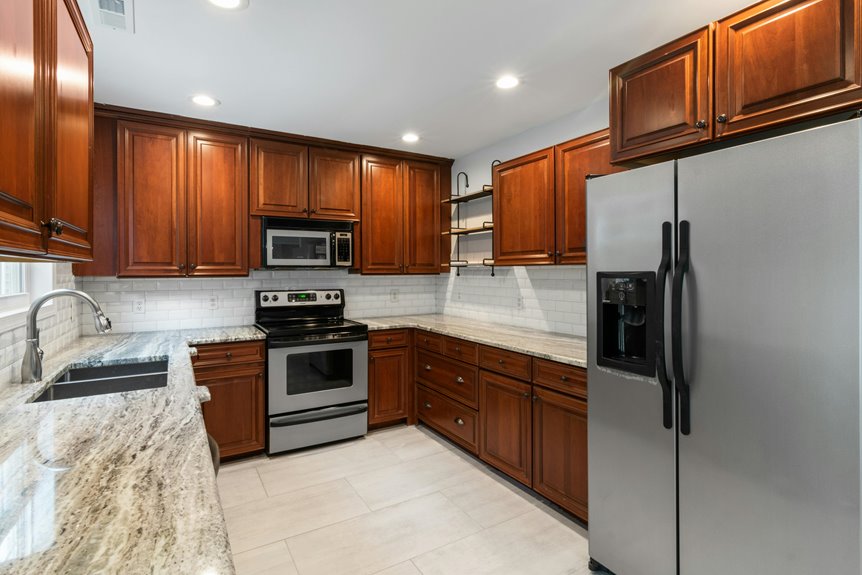
I’ve tested five layouts myself, and here’s what works best. Single-wall kitchens work well in small spaces—everything lines up efficiently within arm’s reach.
Islands suit large open plans, needing 1,100–1,200 mm clearance around them.
L-shaped layouts offer flexible zones for medium kitchens, while galleys maximize narrow footprints.
The key? Maintain 900 mm minimum walkways and sketch your space first.
Your family’s movement patterns matter most, and understanding these principles reveals which layout truly fits your life.
Small Spaces: Why Single-Wall Kitchens Win
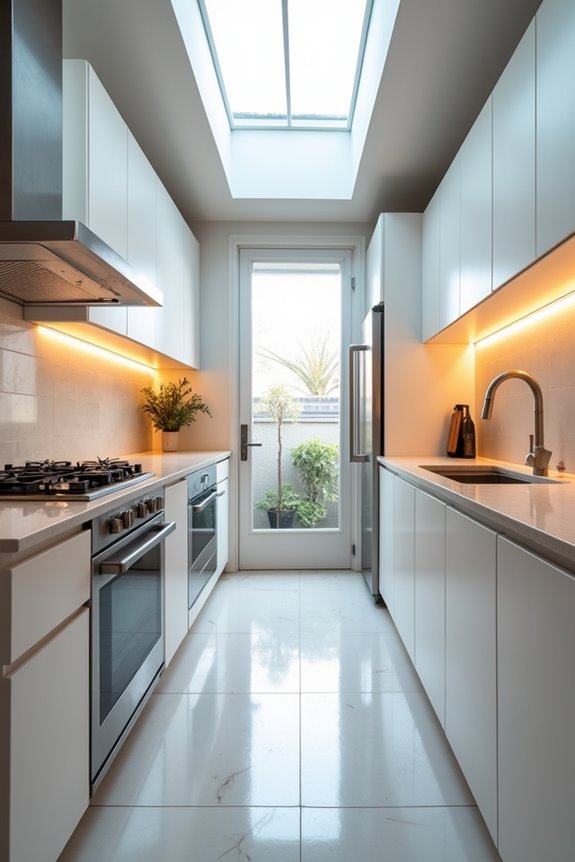
Ever wondered why a single-wall kitchen might be your best bet for a cramped space?
This layout makes small kitchens functional and welcoming. Here’s why: everything you need lines up on one wall, eliminating wasted movement between your washing, prep, and cooking zones. You’re not chasing the work triangle across a sprawling kitchen—you’re working efficiently within arm’s reach.
The genius lies in storage optimization. Full-height cabinets maximize every inch while keeping your galley feeling open. Counter space stays accessible, not cluttered. Add soft lighting and light colors, and your narrow corridor feels more spacious.
This design works because it respects your space’s limitations while celebrating what’s possible. You’re not fighting your kitchen’s footprint—you’re embracing it.
Large Open Plans: The Island Kitchen Advantage
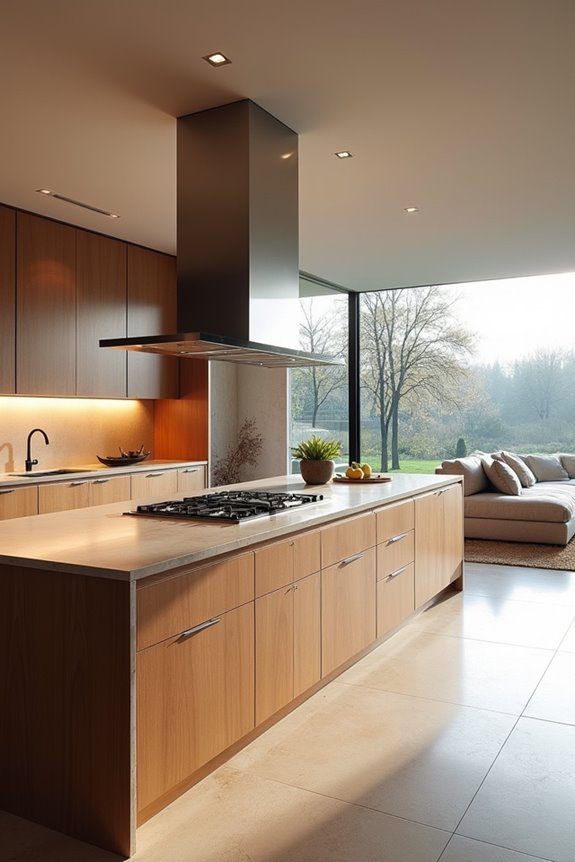
Why does an island kitchen work well in your home? Because it brings everyone together while keeping the cooking zone separate and organized. An island kitchen anchors your open-plan space effectively, creating natural zoning without walls or barriers. Your island provides generous worktop space for prep, cooking, and seating—all while maintaining smooth circulation throughout your living areas. This layout encourages social interaction; you’re cooking while guests gather around. The key to success? Maintain proper clearance around your island, typically 1000–1200 mm, so movement feels comfortable and unobstructed. This breathing room prevents your kitchen from feeling cramped. When you get the spacing right, your open-plan flows well, and your island becomes exactly what you need: a functional anchor that makes your home feel connected and welcoming.
Medium Kitchens: L-Shaped and Galley Layouts Compared
How do you choose between two solid kitchen designs when your space is somewhere in the middle—not sprawling, not cramped?
I’d recommend considering what matters most to your workflow efficiency. L-shaped and galley layouts each bring distinct advantages to medium kitchens:
- L-shaped layouts use two perpendicular walls, creating flexible work zones and prime corner storage
- Galley designs position everything along parallel walls, keeping prep stations within arm’s reach
- L-shapes accommodate eat-in seating on unused walls
- Galley kitchens maximize efficiency in narrower footprints
- Both support organized workflow with smart space planning
For L-shaped kitchens, skip oversized islands that’ll cramp movement. Galley layouts need around 1000–1200 mm clearance between walls. Your choice depends on whether you value versatility or streamlined efficiency. Both work well when matched to your home’s actual dimensions and how you cook.
Avoiding Efficiency Pitfalls When Selecting Layouts
Once you’ve narrowed down your layout style, the real work begins—and that’s where most people stumble. The biggest pitfall I see? Choosing an island that’s too large for your space. It sounds great in theory, but an oversized island ruins your workflow by creating cramped walkways and poor circulation.
Here’s what actually works: maintain at least 1000 mm of clearance around your island, with 1100–1200 mm being ideal. Your walking clearance should hover around 900 mm minimum. These measurements matter because they determine whether a kitchen functions well or frustrates you daily.
Before you consult an architect, sketch your layout yourself. This simple step prevents costly changes later and helps your final kitchen design support how you cook, move, and live in that space.
Choosing Your Efficient Layout: Key Planning Questions?
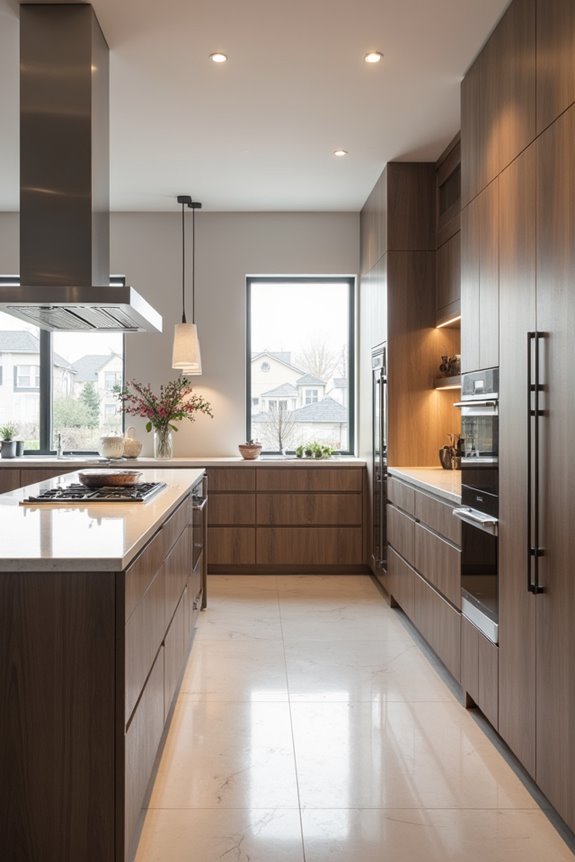
Now that you know what to avoid—oversized islands and cramped walkways—it’s time to get specific about what’ll actually work for your space. Before you call an architect, ask yourself these planning questions:
- What’s your kitchen’s footprint: small, medium, or open-plan?
- How does the kitchen triangle (fridge–sink–hob) naturally flow in your space?
- Will an island kitchen anchor your open-plan design, or does a single-wall layout serve you better?
- What clearances do you need—minimum 900 mm for walkways, 1100–1200 mm around islands?
- How does your family actually cook and move through this space?
Planning your kitchen layout before consulting professionals brings clarity. You’ll avoid costly changes and create a space that functions well. Small kitchen efficiency and open-plan design both demand intentional thinking. This groundwork turns your vision into something that actually works.